
What Is Manufacturing Facility Design?
Manufacturing facility design is the coordinated planning of the physical spaces, systems, and infrastructure required to support an industrial production operation.
The process may include:
- Site and building planning
- Production capacity analysis
- Plant layout design
- Equipment selection and placement
- Material handling
- Storage and warehousing
- Shipping and receiving
- Structural systems
- Electrical power
- Process utilities
- Dust collection and ventilation
- Fire protection
- Safety and code compliance
- Employee and maintenance access
- Future expansion
The objective is to create a facility in which production can operate safely, efficiently, reliably, and at the required capacity.
Manufacturing Facility Design vs. Plant Layout Design
Manufacturing facility design and plant layout design are closely related, but they are not identical.
Plant layout design focuses primarily on the physical arrangement of equipment, production areas, storage, workstations, aisles, and material flow within the facility.
Manufacturing facility design has a broader scope. It includes the plant layout along with the building, structural systems, utilities, site requirements, environmental systems, safety provisions, and other infrastructure needed to support manufacturing operations.
For example, plant layout design may determine where a production line should be placed. Manufacturing facility design must also determine whether the floor can support the equipment, how electrical power and compressed air will reach it, how materials will enter and leave the area, how maintenance personnel will gain access, and whether future production lines can be added.
For a deeper review of equipment arrangement, material flow, and layout planning, see Crow Engineering’s guide to plant layout design.
Why Manufacturing Facility Design Matters
Facility design decisions affect nearly every aspect of a manufacturing operation.
Poor planning can result in:
- Excessive material travel
- Production bottlenecks
- Inadequate utility capacity
- Congested aisles
- Difficult maintenance access
- Insufficient storage
- Unsafe pedestrian and vehicle traffic
- High construction costs
- Disruptive future expansions
- Equipment that does not fit the available space
- Underused or inefficient building areas
A coordinated manufacturing facility design can help:
- Improve production throughput
- Reduce material-handling costs
- Make better use of available floor space
- Improve worker safety
- Reduce operational interruptions
- Simplify maintenance
- Support automation
- Improve shipping and receiving
- Create capacity for future growth
- Reduce costly construction changes
The best time to resolve facility conflicts is before equipment is purchased, foundations are poured, utilities are installed, or production is interrupted.

When Is Manufacturing Facility Design Needed?
Manufacturers may need facility design services in several situations.
New manufacturing plants
A new facility creates an opportunity to design the building around the manufacturing process from the beginning.
This can include:
- Selecting the appropriate building footprint
- Establishing equipment and production areas
- Planning receiving and shipping
- Coordinating utilities
- Designing storage and warehousing
- Planning employee access
- Providing space for future growth


Facility expansions
An expansion must function as part of the existing operation rather than as a disconnected addition.
Planning may involve:
- Extending production flow
- Connecting utilities
- Relocating equipment
- Modifying shipping and receiving
- Adding storage
- Coordinating construction around ongoing production
- Preparing for future phases
Equipment modernization
New machinery can change production rates, space requirements, utility loads, material flow, and staffing needs.
Facility design helps ensure that the surrounding operation can support the new equipment without creating new bottlenecks.
Designing for Lean Manufacturing
Facility design can support lean manufacturing by reducing waste associated with unnecessary transportation, motion, waiting, inventory, and overprocessing.
Potential lean facility-design strategies include:
- Shorter equipment relationships
- continuous flow
- manufacturing cells
- point-of-use storage
- visual production control
- reduced work-in-process staging
- flexible work areas
- simplified material routes
Lean principles should be balanced with safety, maintenance, utilities, equipment needs, and production variability.
An overly compressed layout may reduce travel distance but create congestion, maintenance problems, or limited flexibility.


Designing for Automation
Manufacturing automation affects more than equipment selection.
Automated systems may require:
- Controlled material presentation
- consistent part orientation
- safety fencing
- sensor placement
- robotics clearances
- data networks
- control cabinets
- specialized utilities
- maintenance access
- backup or manual operating modes
Automation projects should be coordinated with the broader facility design so that upstream and downstream operations can support the new system.
Increasing the speed of one process has limited value if materials cannot reach it efficiently or downstream equipment cannot handle the output.
Production capacity increases
Manufacturers often discover that adding equipment alone will not achieve the desired production increase.
Additional capacity may also require:
- More staging space
- Larger utility systems
- Additional storage
- Improved conveyors
- Revised employee circulation
- Increased shipping capacity
- Changes to upstream and downstream processes
Plant consolidation
When operations are combined into one facility, the design team must coordinate equipment, workflows, utilities, storage, staffing, and production schedules from multiple locations.
Brownfield improvements
Existing plants often evolve gradually, leaving outdated layouts and infrastructure in place.
A facility design study can identify opportunities to improve flow, create capacity, reduce congestion, and prepare for modernization without replacing the entire building.

The Manufacturing Facility Design Process
The manufacturing facility design process begins by defining production goals, business requirements, equipment needs, capacity targets, space requirements, budget, schedule, and future growth expectations. Throughout the process, the objective is to create a facility that balances production efficiency, safety, cost, flexibility, and long-term expansion needs. Explore your areas of interest here in this section.
Define Production and Business Requirements
The design process begins with the manufacturer’s operational and business objectives.
These may include:
- Required production volume
- Product mix
- Number of shifts
- Automation goals
- Labor availability
- Planned equipment
- Quality requirements
- Expansion plans
- Budget limitations
- Project schedule
The facility must be designed around measurable requirements rather than assumptions.
Questions may include:
- What products will be manufactured?
- What production rate is required?
- How much raw material must be stored?
- How much finished-goods space is needed?
- What equipment will be installed?
- What growth is expected over the next five or ten years?
- Will construction occur while the plant remains operational?
The answers establish the design criteria for the project.
Analyze the Manufacturing Process
The facility design must support the actual sequence of manufacturing operations.
Engineers review:
- Raw material receiving
- Processing steps
- Equipment cycle times
- Production routing
- Batch sizes
- Work-in-process inventory
- Quality inspections
- Rework
- Packaging
- Finished-goods storage
- Shipping
- Scrap and waste handling
This analysis helps identify the required relationship between equipment, departments, storage areas, and support functions.
Establish Capacity Requirements
Facility size and infrastructure should be based on production requirements.
Capacity planning may consider:
- Equipment throughput
- Line balance
- Operating hours
- Planned downtime
- Changeover time
- Product variation
- Seasonal demand
- Maintenance requirements
- Future growth
The objective is to avoid underbuilding the facility while also avoiding unnecessary capital investment in unused capacity.
Determine Space Requirements
Each production and support function requires adequate space.
Space planning may include:
- Equipment footprints
- Operator work areas
- Maintenance clearances
- Raw material storage
- Work-in-process staging
- Finished-goods storage
- Shipping and receiving
- Quality-control areas
- Maintenance shops
- Utility rooms
- Employee facilities
- Offices
- Aisles
- Safety zones
- Expansion areas
The equipment footprint alone does not define the true space requirement. Engineers must account for operation, access, material handling, maintenance, and safety.
Develop the Plant Layout
The plant layout translates the manufacturing process into a physical arrangement.
The layout should support:
- Logical production flow
- Shorter material travel
- Efficient equipment relationships
- Safe pedestrian movement
- Adequate vehicle access
- Effective staging and storage
- Maintenance access
- Utility distribution
- Future changes
Multiple layout concepts may be developed and compared before a preferred design is selected.
Define Building Requirements
Once production and layout needs are understood, the engineering team can define building requirements.
These may include:
- Building footprint
- Clear height
- Column spacing
- Floor loading
- Equipment foundations
- Roof loading
- Wall openings
- Loading docks
- Overhead doors
- Crane systems
- Mezzanines
- Equipment platforms
- Outdoor equipment areas
The building should accommodate the manufacturing process without introducing avoidable structural or access limitations.
Plan Utilities and Infrastructure
Manufacturing equipment depends on reliable utilities.
Depending on the facility, required systems may include:
- Electrical power
- Compressed air
- Natural gas
- Process water
- Cooling water
- Steam
- Hydraulics
- Process piping
- Data and controls
- Lighting
- Ventilation
- Dust collection
- Wastewater
- Fire protection
Utility planning must address both current demand and likely future requirements.
Installing a utility system with no reserve capacity may limit future equipment additions. Oversizing every system, however, may create unnecessary capital expense.
Coordinate Equipment and Material Handling
Equipment placement must be coordinated with how materials are moved through the plant.
Material-handling systems may include:
- Forklifts
- Conveyors
- Cranes
- Automated guided vehicles
- Carts
- Rollers
- Chutes
- Pneumatic systems
- Transfer tables
- Storage racks
The selected system should match the product, production volume, travel distance, operating environment, and available space.
Material handling should be designed alongside the plant layout—not added after equipment locations have been finalized.
Address Safety and Regulatory Requirements
Safety requirements influence facility layout, equipment placement, utilities, and building systems.
Design considerations may include:
- Emergency exits
- Fire separation
- Machine guarding
- Pedestrian routes
- Vehicle traffic
- Electrical clearances
- Hazardous materials
- Combustible dust
- Ventilation
- Noise
- Fall protection
- Emergency equipment
- Building and fire codes
Safety must be incorporated into the facility design from the beginning.
Evaluate Design Alternatives
Different design concepts may satisfy the same production requirements but create different costs, risks, and long-term outcomes.
Alternatives can be evaluated based on:
- Material travel distance
- Production throughput
- Construction cost
- Equipment access
- Utility requirements
- Safety
- Operating cost
- Expansion flexibility
- Implementation complexity
- Disruption to existing production
The preferred design should provide the best overall balance of performance, cost, risk, and flexibility.
Complete Detailed Engineering
After the preferred concept is approved, the project can proceed into detailed engineering.
This may include:
- Site plans
- Building plans
- Equipment arrangement drawings
- Foundation plans
- Structural drawings
- Electrical drawings
- Process piping
- Compressed-air distribution
- Dust-collection systems
- Conveyor layouts
- Access platforms
- Fire-protection coordination
- Construction documents
- Equipment installation details
Detailed engineering transforms the facility concept into a project that can be priced, permitted, constructed, and commissioned.
Plan Construction and Implementation
Implementation planning is particularly important for expansions and brownfield projects.
The plan may address:
- Construction phases
- Production shutdowns
- Temporary material routes
- Equipment relocation
- Utility cutovers
- Contractor access
- Safety barriers
- Commissioning
- Startup
- Production ramp-up
A practical design must account for how the project will actually be installed.
Greenfield Manufacturing Facility Design
A greenfield manufacturing facility is designed and constructed on a new site.
Greenfield projects provide greater flexibility because the building and infrastructure can be developed around the production process.
Potential advantages include:
- More efficient equipment arrangement
- Better material flow
- Purpose-built utilities
- Improved shipping and receiving
- Fewer existing structural constraints
- Better opportunities for automation
- Planned expansion space
- Modern safety and environmental systems
However, greenfield projects also require broader planning.
The design team may need to evaluate:
- Site access
- Truck circulation
- Rail access
- Grading and drainage
- Stormwater
- Utility connections
- Building orientation
- Outdoor storage
- Employee parking
- Future additions
- Local permitting requirements
A greenfield plant should be designed not only for the initial production requirement but also for likely future operating conditions.


Brownfield Facility Design and Expansion
A brownfield project involves modifying or expanding an existing manufacturing facility.
These projects can be more complex because new equipment and systems must work within existing conditions.
Common constraints include:
- Structural columns
- Low clear heights
- Limited utility capacity
- Congested production areas
- Outdated drawings
- Restricted equipment access
- Ongoing manufacturing operations
- Limited expansion space
- Existing fire and safety systems
Brownfield design often requires careful field verification because existing drawings may not reflect years of equipment and building changes.
The engineering team may use:
- Site measurements
- Laser scanning
- Existing CAD drawings
- Equipment surveys
- Utility assessments
- Production observations
The design must also account for implementation. A technically effective layout may not be practical if it requires an unacceptable production shutdown.
Phased construction and equipment relocation can allow the plant to continue operating while improvements are completed.
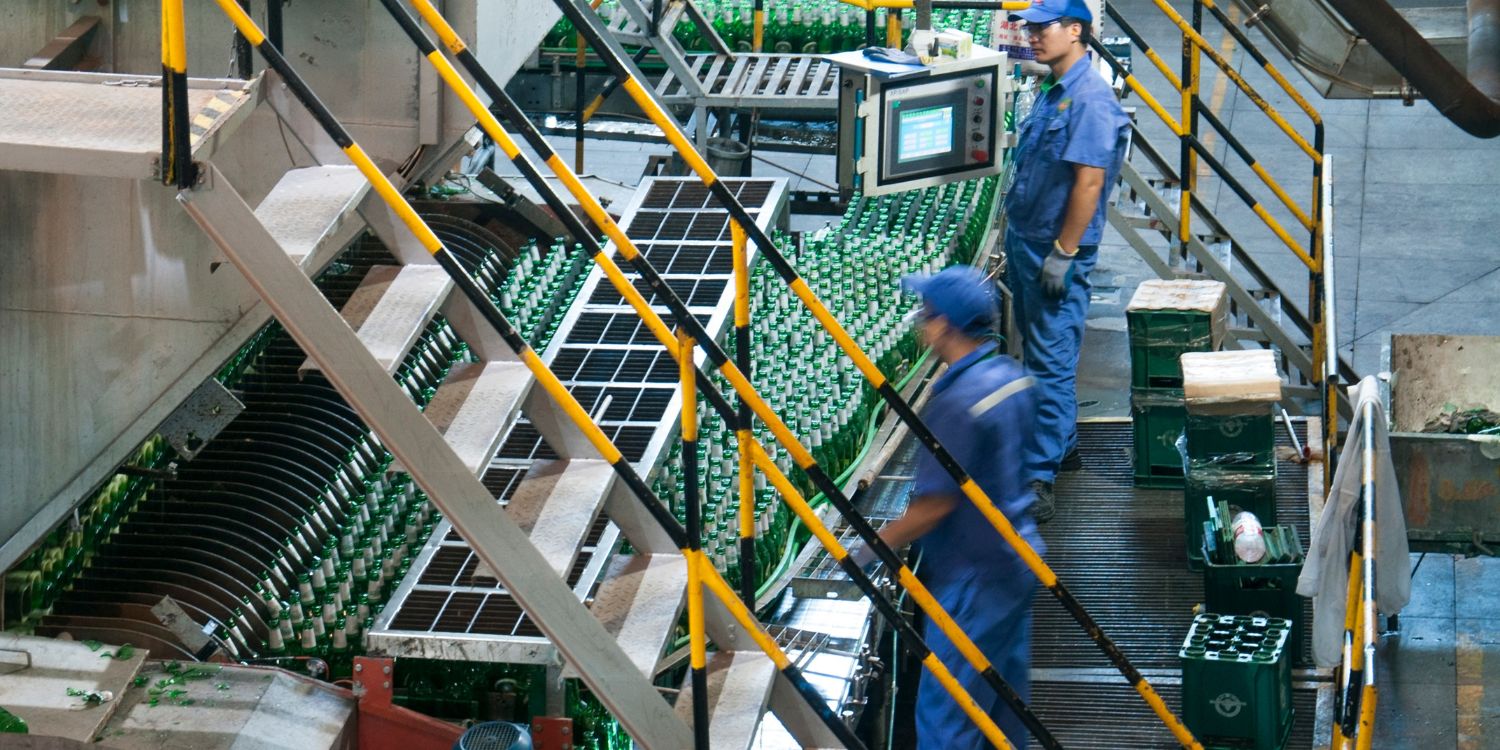


Key Manufacturing Facility Design Considerations
Explore these facility design considerations in more detail here.
Designing for Future Expansion
A manufacturing facility should not be designed only for the day it opens.
Future planning should consider:
- Production growth
- New product lines
- larger equipment
- increased storage
- additional shifts
- expanded utilities
- automation
- building additions
- changes in shipping volume
Future requirements may not be known in detail, but the design can still preserve flexibility.
For example:
- Utility mains can be positioned for extension
- Building columns can be arranged to support future lines
- Equipment can be placed without blocking expansion zones
- Shipping areas can be positioned near potential additions
- Structural systems can support future platforms or conveyors
Early expansion planning can significantly reduce the cost and disruption of later projects.

Manufacturing Facility Design Deliverables
The exact deliverables depend on the project, but a manufacturing facility design engagement may include:
- Existing-condition documentation
- Production process diagrams
- Capacity analysis
- Space requirements
- Conceptual plant layouts
- Equipment arrangement drawings
- Material-flow diagrams
- Building requirements
- Utility load summaries
- Structural concepts
- Site plans
- Expansion concepts
- Alternative layout evaluations
- Implementation phasing
- Preliminary cost considerations
- Detailed engineering drawings
- Construction documents
Early-stage deliverables help manufacturers evaluate alternatives and make capital decisions. Detailed engineering deliverables support permitting, procurement, construction, and equipment installation.
What Information Is Needed to Start?
Useful project information may include:
- Production volumes
- Product dimensions
- Process steps
- Equipment lists
- Equipment drawings
- Existing building drawings
- Utility data
- Staffing requirements
- Storage quantities
- Shipping volumes
- Future growth projections
- Known operational problems
- Project budget
- Desired schedule
Complete information is helpful, but it is not always available at the start. An engineering team can often help document existing conditions and identify missing requirements during the initial study.
Plan Your Manufacturing Facility Around Production
The most effective manufacturing facilities begin with a clear understanding of the production process, capacity requirements, equipment, infrastructure, and long-term business goals.
Early engineering can help manufacturers compare alternatives, identify constraints, reduce project risk, and avoid costly changes during construction or equipment installation.
Contact Crow Engineering to discuss a new manufacturing facility, plant expansion, equipment modernization project, or existing facility improvement.
Industries We Serve
At Crow Engineering, we are committed to delivering innovative, efficient, and cost-effective engineering and design solutions across a wide range of industries. Contact us today to discuss your project and discover how we can help you achieve your goals. Your success is our priority.

Full-Service Engineering, Project, and Construction Management Support
- Crow Engineering provides comprehensive support for wood processing facilities, from concept to completion.
- Our project and construction management expertise ensures successful outcomes.
Custom Machinery and Material Handling Design
- We specialize in designing custom machinery and material handling systems for the forestry and lumber industry.
- Tailored solutions to optimize wood processing operations.
Consulting and Estimation Services
- Crow Engineering offers consulting and estimation services throughout the capital process.
- We help you make informed decisions and manage costs effectively.
Owners Representation
- We act as your trusted representative throughout the project, ensuring your interests are protected.
Full-Service Engineering, Project, and Construction Management Support
- Crow Engineering provides comprehensive support for industrial and manufacturing facilities.
- Our project and construction management expertise ensures successful outcomes.
Custom Machinery and Material Handling Design
- We specialize in designing custom machinery and material handling systems for industrial and manufacturing processes.
- Tailored solutions to optimize your operations.
Consulting and Estimation Services
- We specialize in designing custom machinery and material handling systems for industrial and manufacturing processes.
- Tailored solutions to optimize your operations.
At Crow Engineering, we are committed to delivering innovative, efficient, and cost-effective engineering and design solutions across a wide range of industries. Contact us today to discuss your project and discover how we can help you achieve your goals. Your success is our priority.
Full Architectural and Structural Design Services
- Crow Engineering provides complete architectural and structural design solutions for cold storage facilities.
- Our designs prioritize energy efficiency and storage capacity.
Site Planning and Civil Engineering
- We excel in site planning and civil engineering, ensuring that your cold storage facility is optimized for your company’s needs.
Electrical and Controls
- Our electrical and controls expertise ensures that your cold storage facility operates reliably and efficiently.
- Customized solutions for automation and monitoring.
Full Architectural and Structural Design Services
- Crow Engineering delivers architectural and structural design services for distribution facilities.
- Our designs prioritize efficiency, accessibility, and storage capacity.
Site Planning and Civil Engineering
- We excel in site planning and civil engineering, optimizing the layout of distribution facilities for smooth operations.
Electrical and Controls
- Our electrical and controls solutions enhance the functionality and reliability of distribution facilities.
- We customize designs to meet your specific needs.
Material Handling and Storage Design
- Crow Engineering specializes in designing material handling and storage systems to maximize efficiency and productivity.
- We provide complete design services for conveyance, transfer, and bulk material handling needs.
Support Steel, Walkway, and Platform Design
- Crow Engineering excels in designing structural systems for chemical plants.
- Our solutions prioritize safety, functionality, and compliance with industry standards.
- Innovative engineering to support your chemical processing operations.
Civil Engineering Support
- Our civil engineering expertise includes site preparation and infrastructure design.
- We ensure the seamless integration of chemical facilities into their surroundings.
Process Equipment Integration
-
- We specialize in integrating process equipment into chemical plants, optimizing operations and efficiency.
- Precision engineering to streamline your chemical processing.
Feedstock Handling Systems
- We design and optimize feedstock handling systems for energy production.
- Our solutions ensure the efficient supply of raw materials to energy facilities.
Boiler Integration
- Crow Engineering excels in integrating boilers into complicated existing arrangements.
- We excel at developing plans for the replacement of these systems in extremely challenging locations.
Electrical and Controls
- Our electrical and control solutions enhance the reliability and performance of energy facilities.
- We customize designs to meet your boiler and steam control needs.
Full-Time Construction Management, Scheduling, and Vendor Management
- Crow Engineering offers comprehensive construction management services.
- We handle scheduling and vendor management to ensure projects stay on track.
- Full vendor and contractor management on behalf of your organization.
- Full time onsite support services throughout the life of the project.
Construction Engineering
- Our construction engineering expertise can help assist with the most challenging equipment installations.
- Full customized design for unique lifting, shoring, equipment setting, and repair needs during installation.
Inspection Support
- We provide inspection support to ensure that construction projects meet all regulatory and quality standards.
Our Clients






















Advanced Engineering Tools for Precision Optimization
We leverage industry-leading software and simulation tools to analyze, design, and implement efficient process solutions.
AutoCAD

Revit
BIM Technology

Finite Element Analysis
FEA