High-Mix, Low-Volume Plant Layout Design | Crow Engineering
Plant Layout Design for High Mix, Low Volume Manufacturing
High-mix, low-volume (HMLV) manufacturers must accommodate frequent product changes, variable routing, small batch sizes, and shifting demand. A layout optimized around one fixed production sequence can create excess travel, congestion, long changeovers, and work-in-process inventory when the product mix changes.
Effective plant layout design for HMLV manufacturing therefore prioritizes adaptable flow rather than maximum speed for a single product. The objective is to give people, materials, and equipment clear paths while preserving enough flexibility to handle tomorrow’s production schedule.
Why High-Mix, Low-Volume Manufacturing Requires a Different Layout
A conventional product layout places equipment in the exact sequence required to make a standardized item. That approach can work well for stable, repetitive production, but HMLV operations rarely follow one consistent route.
Different orders may require different machines, inspection steps, assembly areas, or material-handling methods. Layout planning must account for:
- Frequent routing changes
- Uneven demand by product family
- Shared equipment and specialized processes
- More setups and changeovers
- Variable raw-material and finished-goods requirements
- Greater coordination among operators, supervisors, and support teams
The right solution is often a combination layout incorporating cells, functional departments, shared resources, and flexible staging areas.
Choose Flow Based on Product Families
Trying to optimize every individual part path can produce an overly complicated design. Instead, group products with similar processing requirements into families. Review each family’s routing, volumes, equipment needs, handling requirements, and expected growth.
A from-to chart or flow diagram can reveal heavily traveled connections, backtracking, and cross-traffic. Place operations with frequent interactions near one another, even if every product does not follow the same sequence.
This analysis should consider more than distance. A short route that crosses a busy forklift aisle or creates a queue at shared equipment may perform worse than a slightly longer but predictable path. Crow Engineering’s broader plant layout design guidance explains additional considerations for developing and evaluating industrial layouts.
Use Flexible Work Cells and Shared Resources
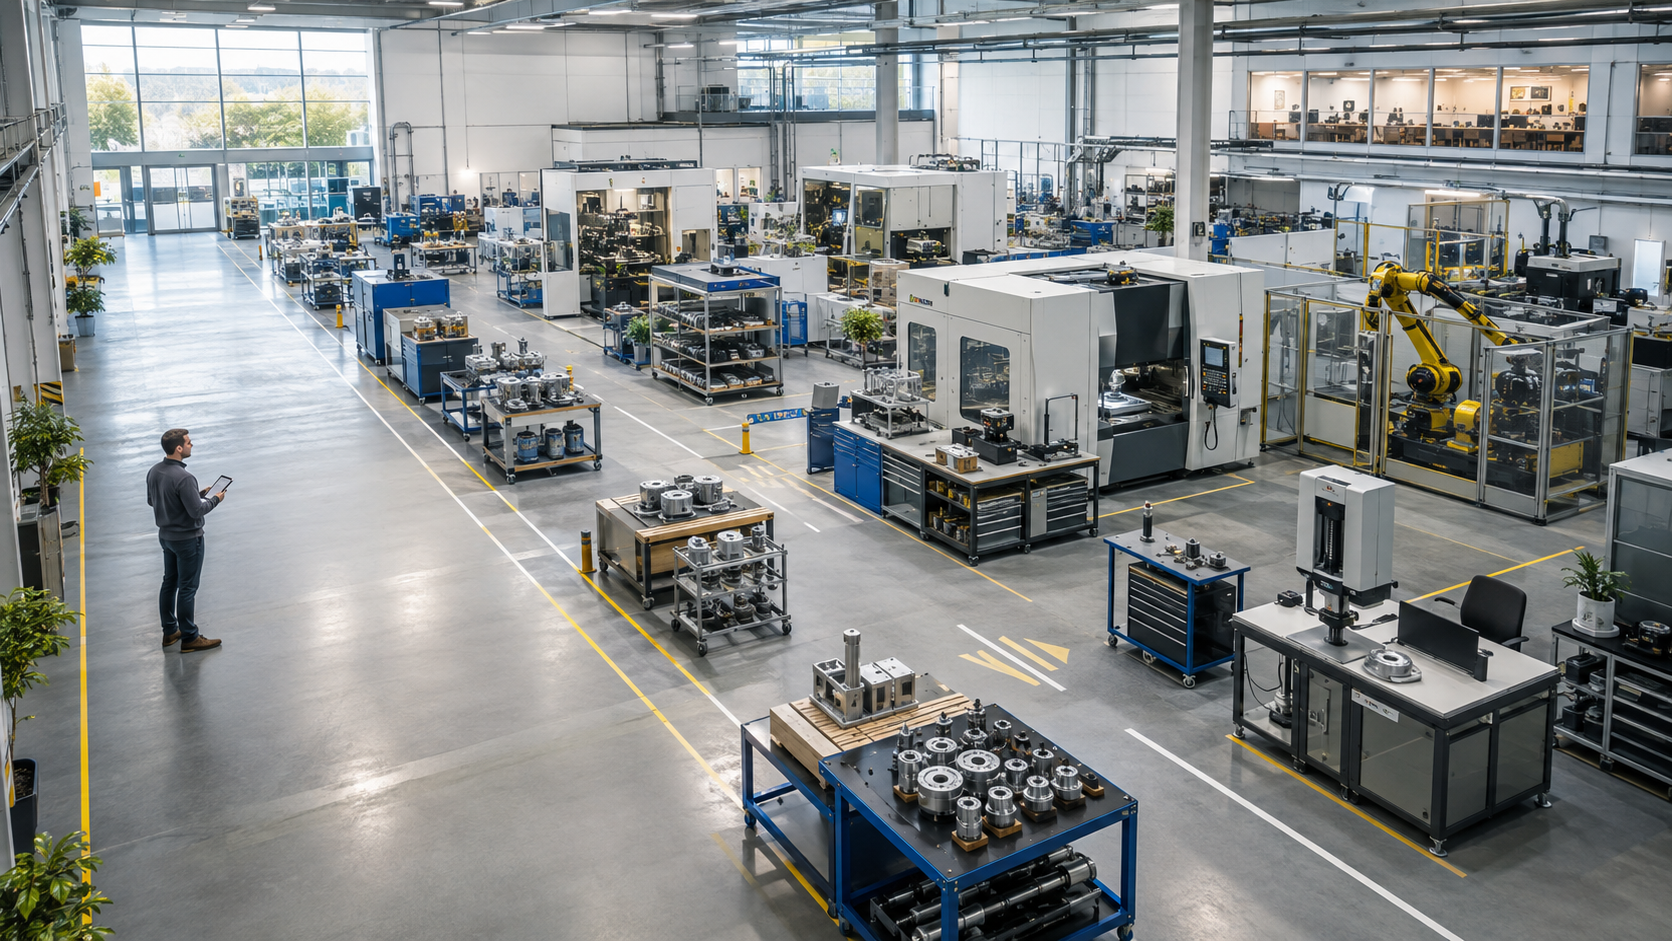
Cellular manufacturing can simplify flow for product families without requiring a dedicated line for every item. Depending on the process, a cell may contain machines, benches, tools, inspection points, and point-of-use materials needed to complete related work.
Design cells so they can be reconfigured without extensive demolition or utility relocation. Practical options include:
- Modular benches and storage
- Mobile carts and fixtures
- Quick-connect utilities where appropriate
- Clearly defined equipment-movement zones
- Open floor space for temporary capacity
- Standard interfaces for interchangeable equipment
Not every resource belongs inside a cell. Expensive, specialized, or lightly utilized equipment may be better positioned as a shared service. Its location should reduce combined travel across all product families without turning the surrounding area into a bottleneck.
Plan Material Flow, Staging, and Storage
HMLV facilities often need more varied materials but fewer units of each item. Poorly planned storage can consume production space and force operators to search for parts.
Define locations for receiving, incoming inspection, raw materials, kits, work in process, nonconforming material, packaging, and finished goods. Establish maximum staging quantities instead of allowing buffers to expand into aisles or work areas.
Material presentation matters as much as storage capacity. Frequently used components should be accessible at the point of use when practical, while low-use items can occupy more remote storage. Clearly separate pedestrian routes from powered material-handling traffic and avoid placing staging in required access or egress paths.
When conveyors or transfer equipment are justified, material-handling engineering should be coordinated with the overall layout rather than added after equipment positions are fixed.
Design for Fast Changeovers
In HMLV production, changeovers can influence capacity as much as machine cycle time. The layout should give operators adequate room to remove fixtures, bring in tools, stage the next job, and handle outgoing material safely.
Keep changeover resources close to where they are used, but do not obstruct maintenance access or normal flow. Standardized locations for dies, tooling, gauges, cleaning supplies, and job documentation can reduce searching and unnecessary movement.
The layout should also support offline preparation. If the next job’s materials and tools can be assembled without interrupting current production, the facility can reduce transition time without purchasing additional core equipment.
Balance Flexibility With Safety and Maintainability
Movable equipment does not eliminate the need for disciplined planning. Every layout alternative should account for guarding, electrical clearances, ventilation, dust collection, fire protection, emergency access, ergonomics, and applicable codes.
Maintenance teams need room to inspect, remove, and replace components. Utility drops and temporary connections should not create trip hazards or make future arrangements unsafe. A layout that increases output but restricts safe operation or maintenance is not an effective design.
Evaluate Layout Performance Before Investing
Plant design can appear expensive when every improvement is treated as a major construction project. A structured layout study helps identify which changes justify investment and which problems can be addressed through operating practices, staging limits, or minor equipment moves.
Compare alternatives using measurable criteria such as:
- Travel distance by product family
- Number of material touches
- Changeover time
- Work-in-process levels
- Queue time at shared resources
- Required floor area
- Safety and maintenance access
- Implementation cost and production disruption
Two-dimensional drawings and 3D models can help teams test arrangements before moving equipment. For an operating plant, field verification and phased implementation are especially important. See Crow Engineering’s guidance on brownfield plant layout planning for considerations related to shutdowns, temporary routes, and equipment moves.
Improve an Existing HMLV Facility in Practical Phases
A facility does not always need a complete redesign. Start with the constraints causing the greatest operational impact. One phase might reorganize staging and product-family cells; another might relocate a shared process or modify utilities.
Phasing helps align improvements with shutdown windows and available capital. It also allows the team to measure results before committing to later work. Preserve designated expansion zones and scalable utility routes where possible so short-term fixes do not block long-term options.
Plan Your HMLV Layout With Crow Engineering
Crow Engineering has provided industrial and structural engineering and consulting services for 60 years and has worked with hundreds of clients. Our team can help evaluate current conditions, compare layout alternatives, coordinate equipment and utilities, and develop an implementation approach suited to an operating plant or new facility.
If changing products, excessive travel, or recurring congestion are limiting performance, meet with Crow Engineering to discuss your plant layout design needs.