Plant Layout Design for Hazardous Materials and Process Segregation
Plant Layout Design for Hazardous Materials and Process Segregation
A plant that handles flammable liquids, combustible dusts, corrosives, toxic materials, compressed gases, or reactive chemicals cannot be arranged around production flow alone. Its plant layout design must also limit exposure, prevent incompatible operations from affecting one another, support emergency response, and provide practical routes for employees, maintenance teams, and material-handling equipment.
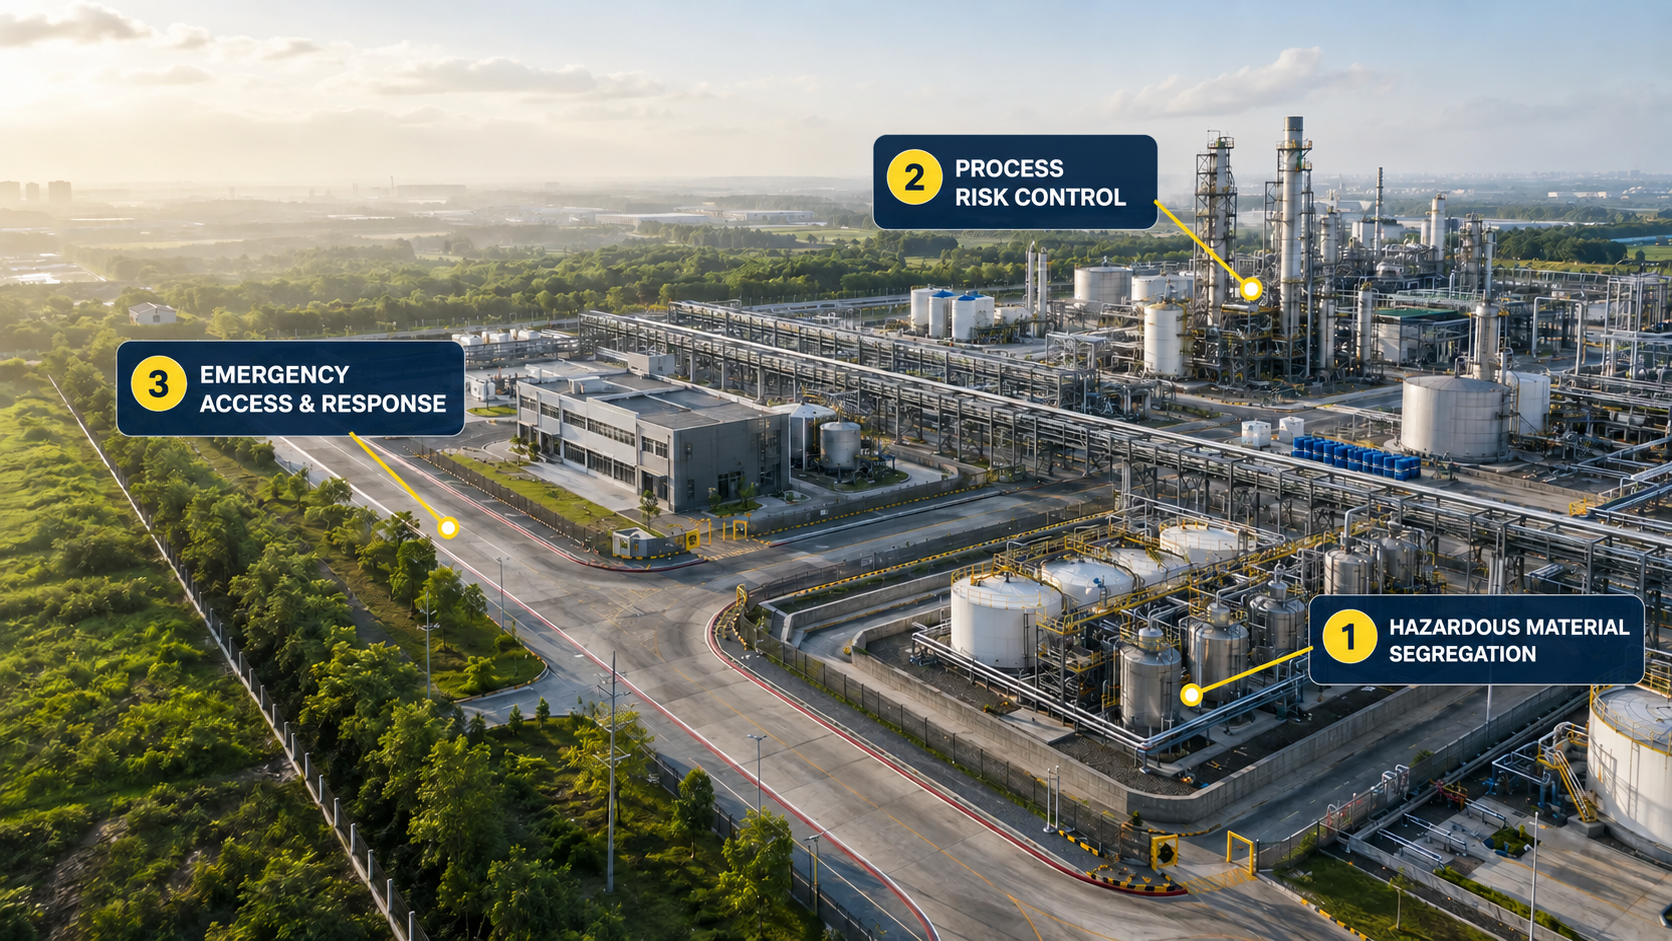
Effective segregation does not simply mean placing hazardous materials in a separate room. It requires coordinated decisions about storage, transfer points, equipment spacing, ventilation, drainage, containment, fire protection, access, utilities, and occupied areas. These decisions should be based on the actual materials and processes involved—not generic clearance rules applied without context.
Crow Engineering helps industrial facilities evaluate these relationships as part of broader plant layout design. Early planning can identify practical risk-reduction measures before equipment locations, building features, and utility routes become expensive to change.
> Important: Every facility presents different hazards. Applicable requirements depend on the materials, quantities, processes, building construction, location, and jurisdiction. Final design decisions should be made by qualified professionals in coordination with the authority having jurisdiction, insurers, equipment vendors, and facility safety personnel.
Why Hazardous Materials Change Plant Layout Design
A conventional layout study often focuses on production sequence, travel distance, labor efficiency, storage capacity, and equipment access. Hazardous processes add another layer: the layout must reduce the likelihood that one event will escalate into a larger incident.
Poor arrangement can create several avoidable risks:
- Incompatible materials stored or transferred near one another
- Hazardous operations located too close to offices, control rooms, break areas, or primary walkways
- Forklift traffic crossing chemical transfer or cylinder-handling areas
- Insufficient access for firefighting, spill response, inspection, or maintenance
- Utility, ventilation, or drainage systems that allow hazards to migrate between spaces
- Congested egress routes or emergency equipment blocked by production activity
- Ignition sources located within areas where flammable vapors or combustible dust may be present
- A single incident disabling multiple critical production systems
Segregation helps establish layers of protection. Depending on the hazard, those layers may include physical distance, fire-rated construction, dedicated rooms, curbs or containment, ventilation, barriers, separate utility zones, equipment isolation, or restricted access.
The right approach is risk-based. Maximum separation is not automatically the best design, because excessive distance may increase piping, handling, supervision, and maintenance demands. The objective is a layout that manages risk while remaining operable.
Begin With a Process Hazard and Material Inventory
Before developing layout alternatives, the design team needs reliable information about what the facility stores, uses, creates, and transfers. A material list should include more than product names. Useful inputs may include:
- Physical and chemical properties
- Storage and operating quantities
- Container, tank, or vessel sizes
- Normal and maximum temperatures and pressures
- Delivery and unloading methods
- Transfer frequency and travel paths
- Potential reactions between incompatible materials
- Flammability, toxicity, corrosivity, or reactivity concerns
- Dust generation and accumulation points
- Waste, byproduct, and spill-handling methods
- Existing safeguards and emergency procedures
Process information is equally important. Flow diagrams, piping and instrumentation information, equipment data, operating narratives, and maintenance requirements help the team understand where a release could occur and how it might travel.
An industrial safety evaluation can help document current conditions and identify issues that should influence layout decisions. For an existing plant, field verification is essential because old drawings may not reflect current equipment, penetrations, drainage, storage practices, or traffic patterns.
Apply Risk-Based Process Segregation
Process segregation limits interactions among hazards, employees, buildings, and critical equipment. It can be applied at several levels:
Separate incompatible materials
Materials that could react dangerously should not share storage, drainage, spill containment, or transfer areas without a properly designed separation strategy. The analysis should include raw materials, cleaning chemicals, maintenance supplies, wastes, and intermediate products.
Isolate higher-hazard operations
Operations with credible fire, explosion, pressure-release, dust, or toxic-release hazards may require separation from lower-hazard production. Options may include distance, dedicated enclosures, rated assemblies, barriers, ventilation, or explosion-protection measures selected for the specific risk.
Protect Critical Systems
Electrical rooms, control equipment, emergency power, fire pumps, communications, and shutdown systems should be evaluated for exposure to process incidents. Placing all essential systems near one hazardous operation can create a common point of failure.
Reduce unnecessary occupancy
Routine workstations, offices, meeting rooms, and break areas should not be placed within hazardous process zones merely because floor space is available. The layout should consider how many people occupy an area, how long they remain there, and whether their duties require proximity to the process.
Control Crossings
People, forklifts, trucks, railcars, and process piping should not compete for the same limited space without deliberate controls. Reducing crossings near unloading stations and hazardous transfer points can lower both release and ignition risks.
Plan Storage, Transfer, and Containment Areas
Hazardous-material storage cannot be designed independently from receiving and production. The complete route—from delivery through use and waste removal—should be studied.
A practical layout evaluates:
- Tanker, truck, or rail access
- Vehicle positioning and departure routes
- Protection from impact
- Hose and connection locations
- Operator visibility and communication
- Container staging and inspection
- Spill-control equipment
- Secondary containment
- Drainage isolation
- Weather exposure
- Access for emergency responders
Containment should be coordinated with floor elevations, structural loading, housekeeping, and material compatibility. A curb that captures a spill could also obstruct egress, create a trip hazard, or interfere with carts and forklifts if it is added late in design.
Drainage requires particular attention. Allowing a hazardous release to enter an ordinary floor drain can spread material to other rooms or systems. The intended destination of spills, firewater, washdown water, and process drainage should be established during layout planning.
Separate Occupied Areas From Process Hazards
Occupied-building placement is a critical layout decision. Offices, laboratories, control rooms, maintenance shops, and welfare spaces may require different protection based on occupancy and nearby hazards.
The evaluation should consider more than straight-line distance. Building orientation, openings, ventilation intakes, prevailing site conditions, intervening structures, release scenarios, and evacuation routes can all affect exposure.
Control rooms present a special challenge. Operators may need a clear view of production, but close proximity can expose the room and its occupants to the same event they must manage. Remote instruments, cameras, and control systems may provide visibility without placing personnel directly beside the hazard.
Coordinate Ventilation, Utilities, and Hazardous-Area Requirements
Segregation can be defeated when building systems unintentionally connect hazardous and non-hazardous spaces. Layout development should therefore be coordinated with mechanical, electrical, structural, fire-protection, and controls design.
Key questions include:
- Could ventilation move vapors, fumes, or dust into occupied areas?
- Are air intakes located away from credible release points?
- Does the process require local exhaust or dedicated ventilation?
- Could shared ductwork spread fire or contamination?
- Do electrical equipment and wiring methods suit the classified location, where applicable?
- Are emergency shutdown devices safely accessible?
- Can utilities be isolated without entering the affected area?
- Do pipe and cable routes cross containment areas or obstruct emergency access?
- Are structural supports protected from credible impact, fire, or corrosion exposure?
Hazardous-area classification, where required, should be developed from process information and coordinated with equipment placement. Moving a release source can change the affected area and influence electrical equipment selection, cost, and maintenance.
Facilities that generate combustible particulate should also account for combustible dust hazards, including collection equipment, duct routing, isolation, access for cleaning, and the location of potential ignition sources.
Maintain Emergency Access, Egress, and Fire Protection
A safe layout must continue to function during abnormal conditions. Employees need recognizable escape routes, while emergency teams need access to the incident without moving through avoidable hazards.
Layout reviews should address:
- Number and location of exits
- Travel paths from process and storage areas
- Routes that remain usable if one area is blocked
- Emergency vehicle access
- Fire hydrant and fire department connection access
- Eyewash and safety-shower placement
- Extinguisher and hose-station access
- Alarm and emergency shutdown locations
- Muster points and personnel accountability
- Space for spill-control and response equipment
Emergency equipment should be accessible without requiring a person to move toward the release. It should also be protected from routine storage, parked equipment, and production congestion.
Address Hazardous Materials in Existing Facilities
Brownfield projects often involve fixed columns, low roofs, active utilities, congested aisles, and limited shutdown windows. These constraints can make ideal separation distances impractical, but they do not eliminate the need for risk reduction.
A brownfield plant layout planning process can compare alternatives such as:
- Relocating the hazardous operation
- Reducing the quantity present in the area
- Installing dedicated enclosures or barriers
- Changing delivery or transfer methods
- Rerouting employee and vehicle traffic
- Relocating occupied workstations
- Adding ventilation, containment, detection, or shutdown features
- Phasing modifications around production and shutdown schedules
Field verification should document real operating behavior. Temporary storage, open doors, portable equipment, maintenance access, and informal forklift routes may create exposures that are not shown on drawings.
Balance Safety Improvements With Project Cost
Plant design can be expensive, especially when a project requires relocation, new utilities, structural changes, or production downtime. However, cost control begins with defining the right problem—not postponing layout coordination until construction.
Early alternatives analysis can reveal lower-cost options. For example, reducing inventory, changing a transfer point, separating traffic, or relocating a workstation may address a risk without rebuilding an entire process area. Conversely, the least expensive initial arrangement may create recurring costs through longer handling routes, special procedures, difficult maintenance, or future retrofits.
A useful cost comparison should consider:
- Construction and equipment costs
- Shutdown and production impacts
- Operational labor and material handling
- Inspection and maintenance access
- Future expansion or process changes
- Insurance and compliance considerations
- Consequences of an incident or unplanned outage
For a new site, greenfield facility design provides the greatest opportunity to establish separation, access, utilities, and expansion zones before the building geometry is fixed.
Plant Layout Design Deliverables for Hazardous Processes
The appropriate deliverables depend on project scope, but a hazardous-material layout study may include:
- Existing-conditions drawings
- Material and process-area mapping
- Personnel and vehicle flow diagrams
- Hazard and adjacency matrices
- Storage and containment concepts
- Alternative equipment arrangements
- Occupied-space and emergency-access reviews
- Utility and ventilation coordination requirements
- 2D plans or 3D models
- Phasing and shutdown concepts
- Preliminary cost comparisons
- Recommended next steps for detailed engineering
These documents give plant leadership a basis for comparing options before committing capital. They also help operations, maintenance, safety, engineering, and management evaluate the same proposed arrangement.
Plan a Safer, More Practical Plant Layout
Hazardous materials plant layout design should integrate process flow, material compatibility, containment, occupied-space protection, emergency response, maintenance, and long-term operability. Addressing these relationships early can prevent expensive revisions and reduce dependence on administrative controls alone.
Crow Engineering has provided engineering and consulting services for industrial and structural projects for 60 years and has served hundreds of clients. Our team can evaluate new or existing facilities, develop layout alternatives, and coordinate the disciplines required to move a concept toward implementation.