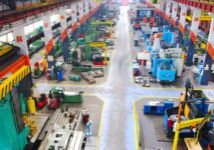
Plant Layout KPIs: How to Measure Layout Performance

Plant Layout KPIs: Measuring Whether a Layout Is Working
A plant layout can look orderly on a drawing and still underperform in operation. Long forklift routes, crowded staging areas, excessive work in process (WIP), and poor access for changeovers may not become obvious until production is underway.
Plant layout efficiency metrics turn those observations into evidence. The right measurements show whether the physical arrangement supports safe material flow, reliable production, effective use of space, and manageable operating costs. They can also help plant managers distinguish a layout constraint from an equipment, staffing, scheduling, or maintenance problem.
No single KPI provides the answer. Throughput might rise while WIP and congestion also increase. Space utilization can appear high because aisles and access zones are being used for storage. Overall equipment effectiveness (OEE) may improve even though operators still travel farther than necessary. A useful evaluation therefore combines flow, cost, time, space, safety, and equipment indicators.
Why Plant Layout Performance Requires a Balanced Set of KPIs
A layout affects several connected systems:
- Movement of raw materials, components, finished products, waste, and people
- Location and capacity of storage, staging, and buffer areas
- Access to equipment for operation, cleaning, maintenance, and changeovers
- Interaction between pedestrians, forklifts, trucks, cranes, and conveyors
- Production sequence and the frequency of backtracking or cross-traffic
- Availability losses caused by blocked access, starvation, or downstream congestion
These effects can conflict. Reducing buffer space may lower WIP but increase machine starvation. Moving equipment closer together may shorten travel while restricting maintenance access. Maximizing floor occupancy may leave no room for seasonal inventory or product-mix changes.
A balanced scorecard keeps one improvement from hiding a new constraint. It should include leading indicators, such as observed traffic conflicts, as well as lagging indicators, such as handling cost or incident frequency.
For a broader explanation of how arrangement decisions affect manufacturing operations, see Crow Engineering’s guide to plant layout design.
Plant Layout KPI Summary and Formulas
| KPI | Basic calculation | Desired direction |
|---|---|---|
| Travel distance | Total distance traveled ÷ units produced | Lower |
| Handling cost per unit | Total material handling cost ÷ good units | Lower |
| Throughput | Good units produced ÷ operating time | Higher |
| WIP | Units or value between process start and completion | Lower, within required buffers |
| Cycle time | Completion time − process entry time | Lower and more consistent |
| Space utilization | Productive area ÷ usable area × 100 | Balanced, not simply maximized |
| Congestion | Delays, conflicts, or blocked-route time per period | Lower |
| Changeover impact | Changeover and restart loss per event or period | Lower |
| Safety performance | Incidents plus leading exposure indicators | Lower exposure and fewer incidents |
| OEE | Availability × performance × quality | Higher, with loss causes reviewed |
Use consistent definitions. Specify whether “units” means total units, good units, pallets, tons, board feet, batches, or another production measure. Record shift length, product mix, staffing, and scheduled downtime so that comparisons remain meaningful.
1. Travel Distance
Travel distance is one of the most direct plant layout KPIs. It can be measured for materials, forklifts, operators, maintenance personnel, or all four.
Common measures include:
- Feet traveled per good unit
- Forklift miles per shift
- Operator steps per cycle
- Distance between sequential operations
- Percentage of moves involving backtracking
- Loaded versus empty travel distance
Collect data through route observations, spaghetti diagrams, time studies, vehicle tracking, or location data already available from plant systems. Segment the results by product family and route. An average can conceal one high-volume product repeatedly crossing the facility.
Shorter is not automatically better. Routes must preserve safe clearances, inspection points, accumulation capacity, and maintenance access. The goal is to remove travel that does not support production—not to compress every activity into the smallest possible area.
2. Material Handling Cost per Unit
Handling cost per unit translates movement into an operating cost:
Handling cost per unit = total material handling cost ÷ good units produced
Depending on the facility, include:
- Material handling labor
- Forklift or vehicle operating costs
- Conveyor energy and maintenance
- Pallets, containers, and reusable dunnage
- Damage associated with transfers
- Outsourced handling
- Time spent waiting for a move
Apply the same cost boundaries before and after a layout change. If one study includes forklift depreciation and another includes only fuel and labor, the comparison will be misleading.
This KPI can help address the concern that plant design is expensive. Rather than viewing layout work only as an initial cost, decision-makers can compare the investment with recurring handling expenses, avoidable damage, and labor consumed by unnecessary movement.
3. Throughput
Throughput measures the rate at which good output leaves the production system:
Throughput = good units produced ÷ operating time
Track throughput by hour, shift, line, product family, or bottleneck resource. Compare similar operating conditions and separate increased output caused by overtime, added labor, or a different product mix.
A layout can improve throughput by reducing starvation, blocking, transfer delays, and interference between adjacent operations. However, increased output alone does not prove that the layout is better. Review it alongside WIP, handling cost, safety, and quality.
For line-specific arrangement considerations, visit Crow Engineering’s production line layout resource.
4. Work in Process
WIP includes material that has entered production but has not yet become finished output. Measure it as units, pallets, batches, weight, floor area, or dollar value.
WIP often exposes layout problems when it accumulates:
- Before a bottleneck
- In aisles or pedestrian routes
- Around inspection and rework stations
- Between departments with poor transfer coordination
- Where designated buffer space is insufficient or inconvenient
Lower WIP usually releases space and working capital, but the correct target is not necessarily zero. Some buffers protect constrained equipment from normal variation. Measure both average WIP and peak WIP, then identify where and why accumulation occurs.
5. Manufacturing Cycle Time
Cycle time in this context is the elapsed time from a defined process entry point to completion:
Cycle time = completion timestamp - entry timestamp
Break total cycle time into processing, transport, queue, inspection, and rework time. A layout primarily influences the transport and queue components, although better access may also reduce setup or maintenance time.
Track the median and variation, not only the average. Highly variable cycle time can indicate inconsistent routes, shared handling resources, blocked staging, or congestion that appears only during shift changes and production peaks.
6. Space Utilization
A basic formula is:
Space utilization = productively assigned area ÷ usable area x 100
The definition of productive area should include more than equipment footprints. A realistic space plan accounts for:
- Operating and safety clearances
- Material staging and storage
- Aisles and pedestrian paths
- Maintenance access and laydown areas
- Quality, rework, and waste handling
- Utilities, structural elements, and egress
- Future equipment or capacity allowances
A high utilization percentage can be a warning if temporary storage spreads into aisles or access zones. Track overflow occurrences, staging occupancy, storage density, and unused fragments of floor area. Effective utilization means the space supports its intended function safely and reliably.
7. Congestion and Traffic Conflicts
Congestion should be observed during normal operations and peak conditions. Useful indicators include:
- Forklift or vehicle queue time
- Blocked-aisle minutes per shift
- Pedestrian–vehicle interactions
- Number of route crossings
- Delays caused by shared doors or intersections
- Unplanned material staging in travel paths
- Percentage of moves requiring reversing or complex maneuvering
Map each event by location and time. A heat map can reveal recurring conflict points that plant-wide averages miss. Also ask operators and supervisors where they wait, detour, or lose visibility; these observations can identify risks before they become incidents.
8. Changeover Impact
Layouts influence changeovers by determining where tools, parts, cleaning equipment, and removed components can be staged. Measure:
- Changeover time
- Travel during changeover
- Waiting time for tools or handling equipment
- Restart time until the first good unit
- Production lost during changeover
- Number of people required
- Access conflicts with adjacent operations
Compare similar products and changeover types. If internal changeover work falls but restart losses increase, the layout may have moved rather than eliminated the problem.
9. Safety Incidents and Leading Safety Indicators
Recordable incidents are important but infrequent, so they should not be the only safety measure. Add leading indicators that reveal exposure sooner:
- Near misses by location and type
- Pedestrian–vehicle conflicts
- Obstructed exits or emergency equipment
- Manual handling distance and frequency
- Blind corners and restricted sightlines
- Trips caused by temporary storage, hoses, or cords
- Emergency-response access time
- Unsafe reaching or maintenance access
Normalize incident and near-miss data by labor hours, production volume, or vehicle movements where appropriate. Investigate whether the physical arrangement contributed, even when behavior or procedure was also involved. Formal safety evaluations can help assess risks that routine production data does not capture.
10. OEE-Related Indicators
OEE combines availability, performance, and quality:
OEE = availability x performance x quality
Layout can influence each component, but OEE is not solely a layout metric.
- Availability: blocked maintenance access, delayed material delivery, long changeovers, or downstream accumulation can increase downtime.
- Performance: poor feeding, operator travel, shared handling constraints, and frequent micro-stops can reduce run rate.
- Quality: excessive transfers, inadequate inspection space, contamination risk, or difficult ergonomic access can contribute to defects.
Review reason codes rather than attributing every OEE change to equipment arrangement. Useful related indicators include starvation minutes, blocked minutes, transfer-related micro-stops, time to reach a failed asset, and defects linked to handling damage.
5. How to Establish a Reliable Layout Performance Baseline
Before moving equipment, document current performance:
- Define the study boundary. Identify the lines, departments, products, shifts, and material routes included.
- Select a manageable KPI set. Use metrics tied to the project’s objectives instead of measuring everything available.
- Standardize definitions. Document formulas, data sources, exclusions, and responsible owners.
- Capture representative conditions. Include typical production, peaks, changeovers, cleaning, maintenance, and shift transitions.
- Record operating context. Note product mix, staffing, uptime, volume, and unusual events.
- Validate automated data in the field. System timestamps may not reflect physical waiting, temporary staging, or manual moves.
- Repeat measurements after stabilization. Do not treat startup disruption as permanent post-change performance.
For modifications inside an operating facility, brownfield plant layout planning can help coordinate verification, phased moves, temporary routes, and implementation constraints.
How to build a Plant Layout KPI Scorecard
Keep the scorecard concise enough to use routinely. For each KPI, record:
- Baseline
- Target
- Current result
- Unit and formula
- Data source
- Measurement frequency
- Process owner
- Product, shift, or area segment
- Trend and corrective action
Daily measures may be appropriate for throughput, WIP, congestion, and blocked time. Travel studies and space audits may be weekly, monthly, or event-based. Safety observations should follow the facility’s established reporting and review processes.
Avoid combining unlike metrics into one unexplained score. The underlying results should remain visible so managers can see whether a gain in throughput came with higher WIP, cost, or risk.
How to Separate Layout Problems From Process Problems
A KPI change does not establish cause. Test likely explanations:
- Does the issue occur across every product or only one routing?
- Does it appear on every shift?
- Is equipment waiting because material is far away or because scheduling released it late?
- Is congestion caused by insufficient space or poor storage discipline?
- Did cycle time increase because of travel, quality holds, downtime, or batch policy?
- Did OEE improve because of the layout, maintenance work, staffing, or product mix?
Field observation, route mapping, operator interviews, production data, and controlled trials help isolate causes. Some findings will require physical rearrangement; others are better addressed through process optimization, scheduling, visual controls, or maintenance changes.
Using KPI Results to Prioritize Layout Improvements
Rank opportunities by operational impact, safety risk, implementation difficulty, downtime requirements, and expected benefit. Start with targeted changes when they can resolve a specific constraint—for example, relocating point-of-use storage, redesignating staging, separating traffic, or changing a transfer point.
Larger changes may be justified when several indicators point to the same physical constraint. A proposal that shortens travel, lowers handling cost, releases WIP space, reduces conflicts, and improves access has a stronger basis than one supported by a single metric.
Measure Layout Performance Before Making a Major Investment
Good measurement helps a facility invest where the evidence is strongest. It can reveal low-cost operating changes, establish the case for an equipment move, or prevent money from being spent on a layout change that will not address the actual constraint.
Crow Engineering has provided engineering and consulting services for industrial and structural projects for 60 years and has served hundreds of clients. Our team can evaluate existing conditions, establish layout KPIs, compare alternatives, and develop practical improvements for operating or new facilities.