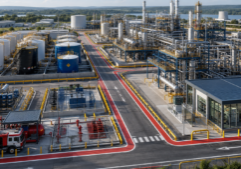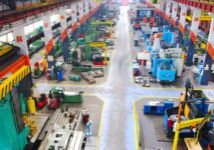
Flexible Plant Layout Design for Future Expansion
Designing a Plant Layout for Future Expansion and Product-Mix Changes
A plant layout that performs well today can become a constraint when demand increases, equipment changes, or new products enter the mix. The result may be congested aisles, long transfer paths, insufficient utility capacity, production interruptions, and expensive relocations.
Flexible plant layout design addresses those risks before they become urgent. It does not require a company to install every future line or utility on day one. Instead, it creates a practical framework for adding capacity in phases while protecting material flow, safety, maintenance access, and ongoing production.
For plant managers, engineering teams, and supervisors, the goal is straightforward: make the next change easier without compromising current operations. That requires more than leaving open floor space. It requires coordinated decisions about production cells, expansion areas, utilities, material handling, automation, routing, structures, and capacity scenarios.
Why Flexibility Belongs in Plant Layout Design
Traditional layout decisions often focus on a single forecast, equipment list, and production rate. Those inputs are necessary, but they are rarely permanent. Demand can move faster or slower than expected. A high-volume product can decline while a more complex product grows. New technology can change equipment footprints, labor requirements, or material flow.
A flexible layout anticipates a reasonable range of conditions rather than one fixed future. Its value may include:
- Fewer equipment relocations when capacity is added
- Shorter shutdowns during installation and commissioning
- Better use of phased capital spending
- More practical paths for utility and controls expansion
- Less disruption when product routing changes
- Continued access for maintenance and material movement
- Reduced risk of enclosing land or floor area needed later
Flexibility is not the same as overbuilding. The objective is to spend selectively on decisions that would be difficult or costly to reverse, while delaying equipment and capacity investments until the business needs them.
Crow Engineering's broader guide to plant layout design for manufacturing facilities explains the foundational relationship among workflow, equipment, space, safety, and plant performance.
Start With Capacity and Product-Mix Scenarios
Before arranging equipment, define several operating scenarios. A single average production target can hide meaningful differences in space, storage, labor, utilities, and material handling.
A useful scenario set may include:
- Current or base case: Existing demand, product mix, staffing, and operating schedule.
- Expected growth case: The most likely capacity increase over the planning horizon.
- High-growth case: A reasonable upper bound that tests expansion constraints.
- Product-mix shift: More low-volume or high-variation products, different raw materials, or additional packaging formats.
- Disruption case: A major asset is unavailable, a route is blocked, or production must temporarily move through another work center.
For each scenario, estimate throughput by product family, batch sizes, process times, equipment utilization, storage requirements, staffing, utility demand, and inbound and outbound flows. Identify which processes become bottlenecks and which areas need to grow first.
The scenarios do not need to predict the future perfectly. Their purpose is to expose decisions that work in one condition but fail in another. When uncertainty materially affects project scope, an industrial facility feasibility study can help compare alternatives, costs, and risks before detailed engineering begins.
Use Modular Production Cells Where the Process Allows
Modular cells group equipment, labor, controls, and support functions into repeatable production units. A plant can add, remove, or reconfigure a cell more easily than it can rebuild a tightly interdependent line.
A practical modular cell should consider:
- Standardized connection points for power, compressed air, water, ventilation, data, and controls
- Defined material entry and exit points
- Consistent aisle interfaces and operator access
- Space for work-in-process, tools, quality checks, and minor maintenance
- Equipment bases or mounting systems that support replacement
- Controls architecture that can accept additional equipment
- Safe access for installation and removal
Modularity works best when product families share similar process sequences. It may be less suitable for processes that depend on large, continuous, or highly specialized systems. In those cases, modularity can still be applied to packaging, inspection, utility skids, support equipment, or downstream operations.
The layout should also include a practical installation path. A reserved cell location has limited value if future equipment cannot pass through doors, aisles, roof openings, or crane coverage without interrupting the entire plant.
Reserve Expansion Zones Deliberately
An expansion zone is protected space assigned to a defined future use. It may be inside the current building, adjacent to an exterior wall, or located on the site for a building addition.
Do not treat unused space as automatically available. Over time, open areas tend to become informal storage, offices, maintenance areas, or staging. Label expansion zones on the master plan and establish rules for temporary uses.
Evaluate each zone for:
- Connection to the intended upstream and downstream processes
- Access to receiving, shipping, and storage
- Structural grid and clear height
- Floor loading and foundation needs
- Fire protection and egress implications
- Utility extension routes
- Construction access
- Drainage and site circulation
- The effect of expansion on parking, truck movement, and emergency access
Where a future building addition is likely, avoid placing permanent structures, major utilities, or critical roads across the intended expansion edge. Coordinate the plant layout with the broader manufacturing facility design so the process, building, site, and infrastructure plans support the same sequence of growth.
Create Accessible Utility Corridors
Utilities often determine whether expansion is straightforward or disruptive. A flexible layout should provide accessible corridors or distribution spines that allow new connections without extensive demolition.
Depending on the facility, a utility corridor may accommodate electrical distribution, controls and communications, compressed air, process water, steam, gas, dust collection, ventilation, fire protection, or drainage. The design should address both physical space and available capacity.
Key planning questions include:
- Can the main service and distribution system support forecast loads?
- Are spare capacity and connection points available in the right locations?
- Can crews reach valves, panels, cable trays, and piping safely?
- Can utilities be isolated by cell or production area?
- Will future extensions cross material routes or maintenance access?
- Are utility loads monitored so actual use can inform the next phase?
Some infrastructure can be sized for the expected final condition, while branch connections are installed only as each phase proceeds. The right approach depends on shutdown risk, installation cost, forecast confidence, and how difficult the infrastructure will be to modify later.
Design Scalable Material-Handling Systems
Material handling should grow with production without creating excessive travel, congestion, or work-in-process. Begin with flow paths for raw materials, components, finished goods, scrap, packaging, tools, and maintenance supplies—not just the primary product.
Scalable options may include:
- Conveyor sections designed for future extensions
- Transfer points with space for another branch
- Mobile carts, tuggers, forklifts, or autonomous equipment where routes may change
- Standardized pallets, racks, and containers
- Staging lanes that can be reassigned by product family
- Bypass routes around constrained equipment
- Controls that can accept additional zones or destinations
Fixed conveyors can provide dependable high-volume flow, but they may become barriers when the product mix changes. Mobile methods provide flexibility but require suitable aisle width, traffic management, charging or fueling provisions, and safe interaction with people.
The best answer may be a hybrid: fixed handling for stable, high-volume movements and flexible transport for variable routes. Crow Engineering's conveyor and transfer engineering resource covers systems used to connect industrial processes efficiently.
Specify Flexible Automation and Controls
Automation should support operational change rather than locking the plant into one product or routing pattern. Flexibility begins with the physical machine but extends to controls, networks, safety systems, data, tooling, and operator interfaces.
Consider:
- Programmable recipes and adjustable operating parameters
- Quick-change tooling and fixtures
- Standard equipment interfaces
- Spare control-panel and network capacity
- Segmented systems that can be modified without stopping unrelated areas
- Sensors and data structures that can accommodate new products
- Operator interfaces that make routing and status clear
- Access for future robots, guarding, service, and material presentation
Automation should be selected based on expected volume, variation, labor requirements, process stability, and changeover needs. Automating an inflexible or poorly understood process may make future changes more difficult. Coordinated equipment integration helps align production equipment, material handling, controls, and facility infrastructure.
Provide Alternate Routes for Products and Materials
A layout with only one possible path can be vulnerable to maintenance, equipment failure, construction, or changing demand. Alternate routing provides options to bypass a process, use parallel equipment, or direct products to different finishing and packaging areas.
Map primary and secondary routes for each product family. Confirm that alternate routes have adequate aisle capacity, transfer points, staging, controls, quality checks, and operator instructions. A route that exists only on a drawing is not useful if it creates an unsafe crossing or exceeds another machine's capacity.
Alternate routing is also valuable during phased construction. Temporary flow should be planned with the same attention as permanent flow, especially when construction traffic and production traffic share a facility.
Evaluate Layout Alternatives With a Decision Matrix
Develop more than one viable layout and compare the options using consistent criteria. A decision matrix can score factors such as:
- Current-state travel distance and throughput
- Future expansion potential
- Product-mix flexibility
- Installation and shutdown requirements
- Utility scalability
- Material-handling complexity
- Safety and maintainability
- Construction access
- Capital cost and timing
- Risk of stranded space or infrastructure
Weight the criteria according to business priorities. Plant supervisors and maintenance personnel should participate because they often identify access, staging, visibility, and operating issues that are not apparent from equipment footprints alone.
Use 2D layouts for rapid option development and 3D models when clearances, structures, utilities, access, and installation paths need closer coordination.
Plan Phased Investments Instead of Building Everything Now
Concerns about plant design cost are valid, particularly when future demand is uncertain. A phased plan can limit initial capital while preserving an economical path to growth.
Separate decisions into three groups:
- Build now: Items needed for current operation or very difficult to add later
- Prepare now: Foundations, structural provisions, utility capacity, connection points, controls architecture, and protected space
- Add later: Production equipment, branch utilities, conveyor sections, automation modules, and storage capacity tied to actual demand
Each phase should have a trigger, such as sustained utilization, storage congestion, a new product award, labor availability, or a service-level requirement. Document assumptions so future teams understand why space and capacity were reserved.
When future machines may introduce substantially different loads, early coordination with structural foundation design can reduce the risk of discovering that a reserved equipment area cannot support the intended use.
Flexible Plant Layout Design Checklist
Before approving a layout, ask:
- Have multiple capacity and product-mix scenarios been tested?
- Are expansion zones assigned, documented, and protected?
- Can future equipment reach its installation location?
- Are utility routes accessible and expandable?
- Can material handling extend or change direction?
- Are alternate production routes operationally practical?
- Can controls accept additional cells and equipment?
- Is there sufficient maintenance, changeover, and staging space?
- Have structural loads and building expansion interfaces been considered?
- Can construction occur while critical production continues?
- Are investment phases tied to measurable triggers?
- Have operations, maintenance, safety, engineering, and management reviewed the plan?
When to engage a Plant Layout Engineering Team
Engineering support is particularly valuable when a facility must compare several growth paths, integrate new equipment into an operating plant, coordinate multiple technical disciplines, or minimize shutdowns. Useful deliverables may include current-state documentation, capacity models, flow diagrams, layout alternatives, utility concepts, expansion sequencing, cost comparisons, and implementation plans.
Crow Engineering has provided engineering and consulting services for industrial and structural projects for 60 years and has served hundreds of clients. That experience can help teams distinguish between flexibility that protects future options and unnecessary scope that adds cost without a clear operational benefit.
Plan for Change Before Change Becomes Expensive
A successful plant layout design must perform now while preserving credible paths for what comes next. Modular cells, protected expansion zones, accessible utility corridors, scalable material handling, adaptable automation, alternate routing, and capacity scenarios work together to make growth less disruptive.
The most economical approach is rarely to build the entire future plant immediately. It is to identify irreversible decisions early, prepare critical interfaces,
and invest in additional capacity when defined business triggers are reached.
If your facility is planning an expansion, introducing new products, or reassessing long-term capacity, meet with Crow Engineering to discuss a flexible layout strategy aligned with your operations and investment plan.